 ABOUT US

NEWS

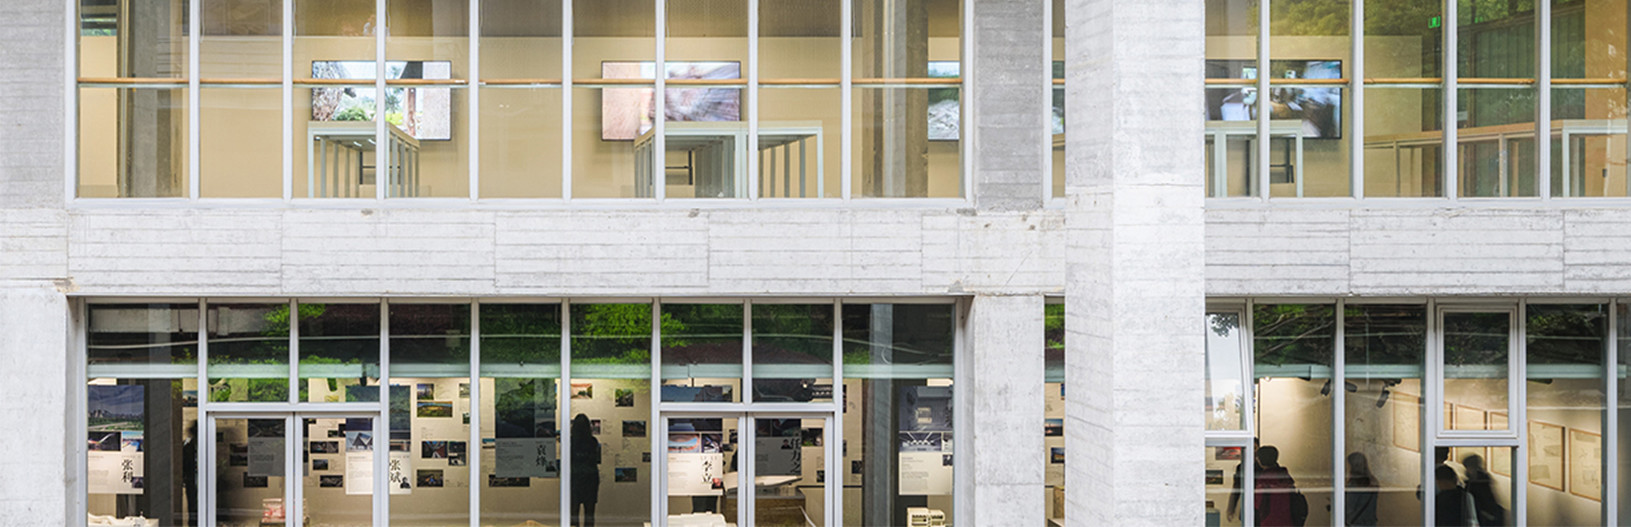
Design Brief
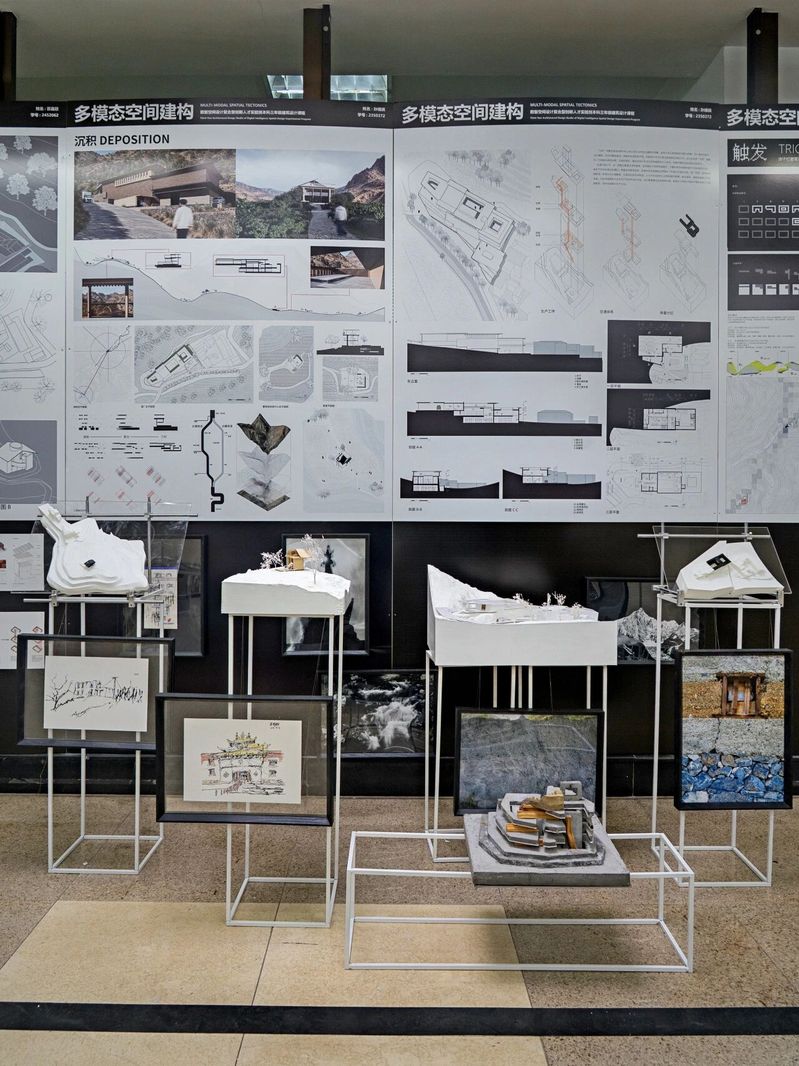
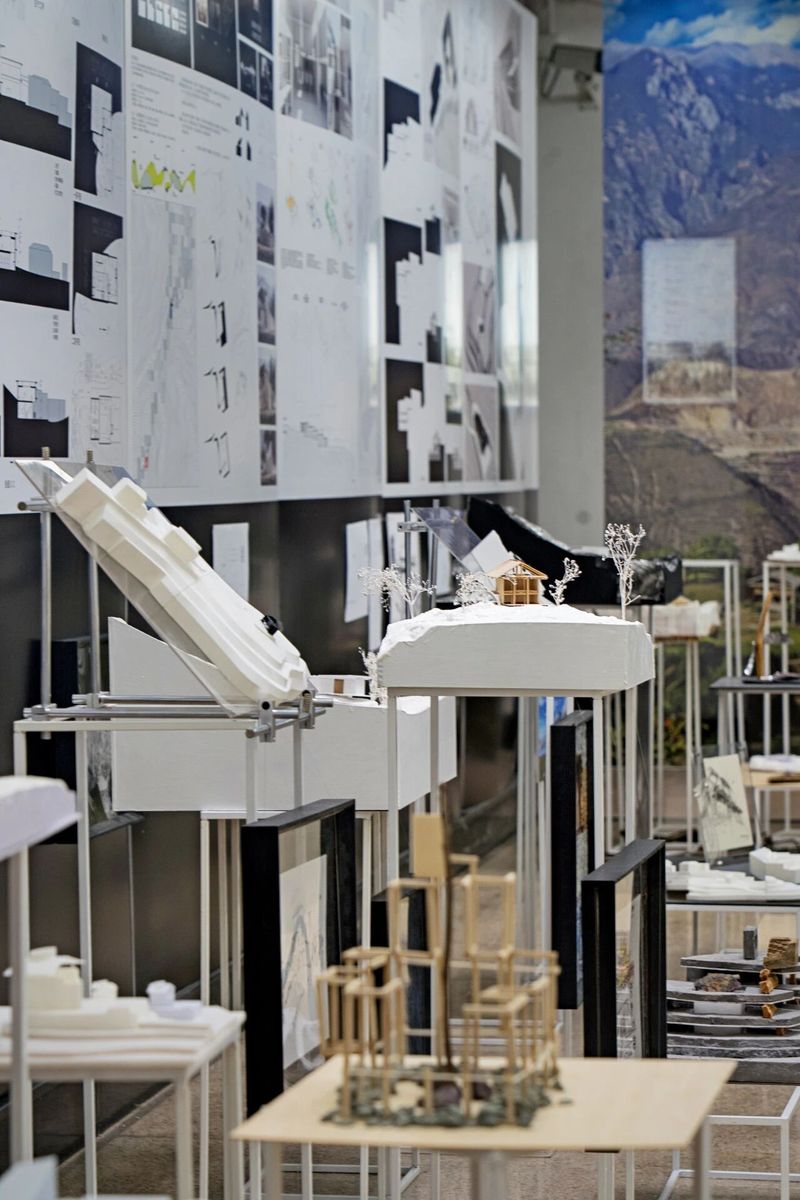
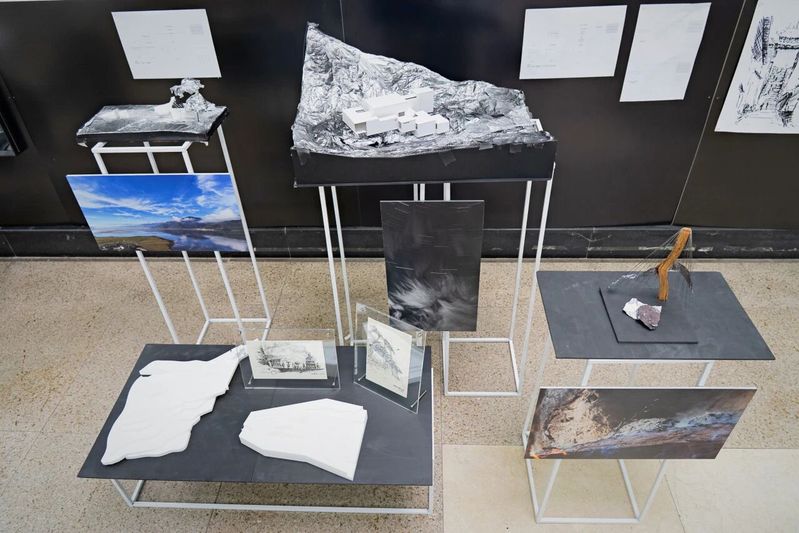
Winery Design: The project is located in the high-altitude grape-growing region of Shangri-La, Yunnan, and requires the design of a mountain winery complex that integrates industrial production with cultural tourism experiences, within a context of dramatic terrain and Tibetan settlement. The brief comprises two sub-sites that are highly integrated in spatial narrative and landscape views: the Main Winery and the Hilltop Experience Center. The Main Winery focuses on the spatial translation of production logic, requiring the use of mountain elevation differences to achieve a gravity-flow winemaking process, and the organization of three circulation systems: logistics and transport, closed production, and public visitation. The building area is approximately 2,000 m², with a height not exceeding 12 m, a building density of ≥ 40%, and a floor area ratio of ≥ 1.0. The Experience Center is organized around an existing Tibetan timber-framed granary on the site, creating a tasting and cultural exhibition space that commands a panoramic view of the valley. The overall design must systematically respond to the technical constraints of the harsh high-altitude climate and seismic fortification intensity of 8 degrees. While precisely implementing the process flows and spatial dimensions of a small winery, the design must also analyze and distill the traditional Tibetan construction logic of rough stone, rammed earth, and timber framing, achieving a symbiotic integration of wine production, natural terrain, and regional culture through a contemporary architectural language.
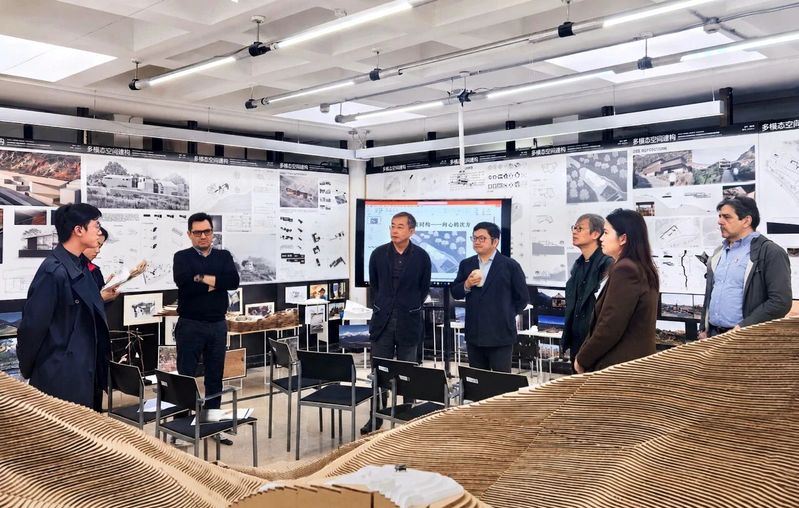
Studio Introduction
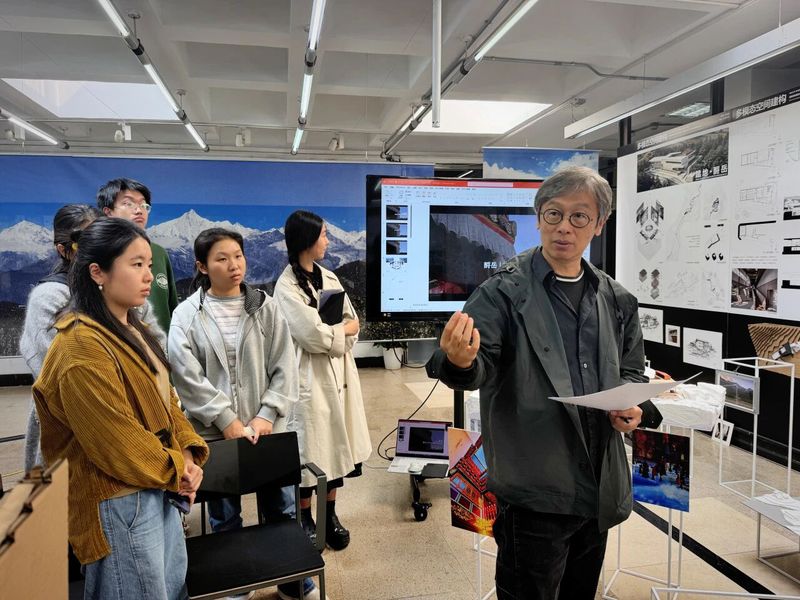
Phase 1: Multi-Modal Spatial Cognition (Weeks 1–8) focuses on multi-modal collection and structured translation of site data. Students are guided to integrate multi-dimensional data—visual, auditory, environmental, and cultural—and, through data mining and design diagrams, transform concrete site experiences into abstract design concepts, narrative frameworks, and spatial prototypes. The aim is to realize the logical deduction of experience–data–concept–narrative–space, cultivating students' site sensibility and abstract translation capacity in complex environments.
Phase 2: Spatial Intelligent Tectonics (Weeks 9–16) focuses on the precise transformation of design concepts into architectural ontology. Graphical statics, intelligent generative optimization algorithms, and robotic construction technologies for local materials are introduced to guide students in exploring individualized mechanisms of spatial development. The abstract spatial prototypes from the previous phase are transformed into precise architectural systems, achieving the comprehensive integration of prototype–space–circulation–structure–material, and cultivating students' systemic tectonic capacity and architectural craftsmanship thinking in the digital era.

NO.1239 Rd. Siping, SHANGHAI


