 学院介绍
学院介绍
新闻中心



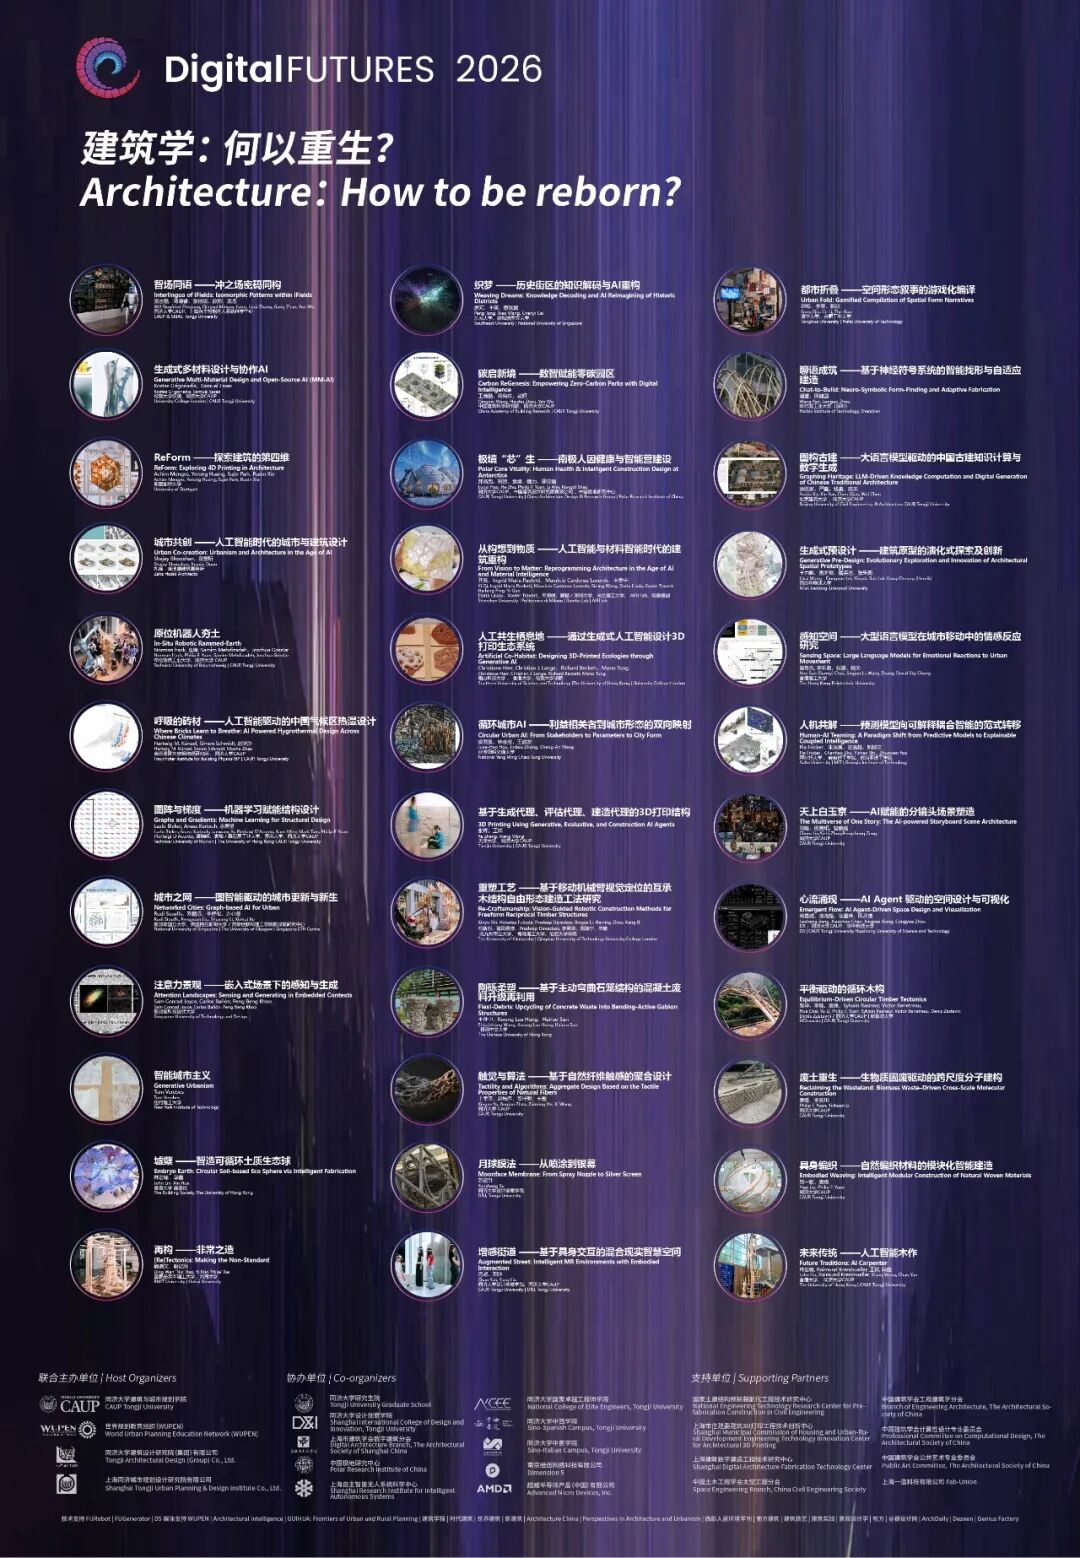
本期目录
Reform: 探索建筑的第四维
Reform: Exploring 4D Printing in Architecture
极境“芯”生:南极人因健康与智能营建设计
Regeneration in Polar Extremes: Human Factors Design and Intelligent Construction for Antarctic Habitats
重塑工艺:基于移动机械臂视觉定位的互承木结构自由形态建造工法研究
Re-Craftsmanship: Vision-Guided Robotic Construction Methods for Freeform Reciprocal Timber Structures
刚砾柔塑:基于主动弯曲石笼结构的混凝土废料升级再利用
Flexi-Debris: Upcycling of Concrete Waste into Bending-Active Gabion Structures
月球膜法:从喷涂到银幕
Moonface Membrane: From Spray Nozzle to Silver Screen
天上白玉京:AI赋能的分镜头场景塑造
The Multiverse of One Story:The AI-powered Storyboard Scene Architecture
未来传统——人工智能木作
Future Traditions: AI Carpenter
Reform:
探索建筑的第四维
Reform: Exploring 4D Printing in Architecture
导师:Prof. Achim Menges | 黄烨榕 Dr. Yerong Huang | 朴秀智 Sujie Park | 谢如昕 Ruxin Xie| Ekin Sila Sahin
助教:刘聿星 Yuxing Liu教学团队:斯图加特大学 University of Stutgart
关键词 | Keywords
4D打印,响应式建筑,材料编程,数字制造
4D printing, Responsive architecture, Material programming, Digital fabrication
高光集锦 | Project Highlights
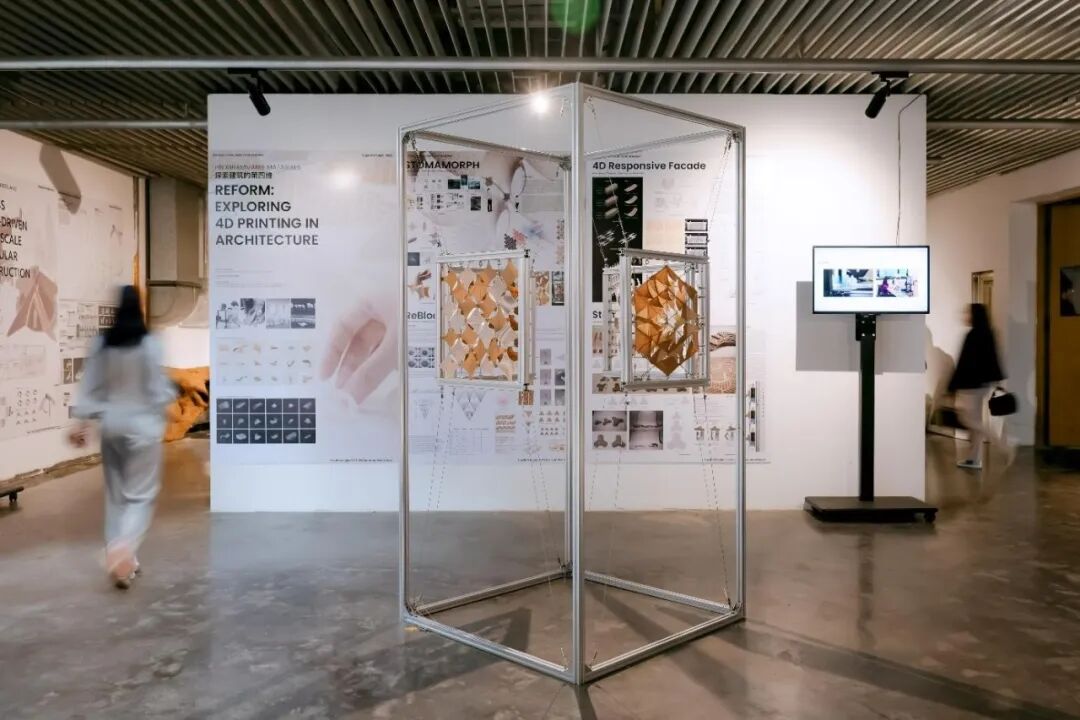
本次工作营ReForm:探索建筑中的第四维由黄烨榕博士后主持,博士生 Sujie Park 与谢如昕共同带队,学生助理刘聿星协助组织。来自不同背景的 13 名学生参与了本次工作营,在为期 10 天的时间里,四个小组共同探索了人工智能与 4D 打印技术如何重塑建筑设计与建造的方式。工作营以一系列小尺度打印实验为主线,引导学生探究几何形态、材料组成、环境条件与打印参数之间的相互作用,以及它们如何共同驱动打印结构的形变过程。除了亲手设计与制作原型,学生们还学习了将人工智能辅助的计算机视觉技术,用于观察、记录与分析材料的形变行为,为传统的手工实验注入了一种数据驱动的观察方式。经过10天的探索,四个小组分别设计了一件能够响应环境变化的原型作品,并针对自己的材料体系,开发出一套定制化的、以材料驱动为核心的制造流程。整个工作营围绕机器—材料协同智能(machine–material co-agency)这一理念展开,展现了人类创造力、数字建造、人工智能与可编程材料如何相互交织,共同推动建筑实践走向更具适应性与响应性的未来。
The workshop “ReForm: Exploring 4D Printing in Architecture” was led by Dr. Yerong Huang, and doctoral researchers Sujie Park and Ruxin Xie, with support from student assistant Yuxing Liu. It brought together 13 students, who worked in four groups over 10 days to explore how artificial intelligence and 4D printing can reshape architectural design and fabrication. Through small-scale experiments, participants investigated how geometry, material composition, environmental conditions, and fabrication parameters influence the transformation of printed structures. Alongside hands-on design and fabrication, they were introduced to AI-assisted computer vision as a method for observing, documenting, and analysing material behaviour. By the end of the workshop, each group had designed and fabricated a responsive shape-morphing prototype and developed a customised, material-driven fabrication workflow. Framed through the concept of machine–material co-agency, the workshop demonstrated how human creativity, digital fabrication, artificial intelligence, and programmable materials can support more adaptive and responsive architectural practices.
向下滑动查看更多图片
视频展映 | Video Screening
极境“芯”生:
南极人因健康与智能营建设计
Regeneration in Polar Extremes: Human Factors Design and Intelligent Construction for Antarctic Habitats

导师:郝洛西 Luoxi Hao | 祝贺 He Zhu | 袁烽Philip F. Yuan | 魏力Li Wei | 邵钰涵 Yuhan Shao | 邵戎镝 Rongdi Shao
教学团队:同济大学建筑与城市规划学院 | 中国建筑设计研究院有限公司 | 中国极地研究中心
关键词 | Keywords
新生重塑、极地栖居地、人因健康、智能人居营建
Reborn and regeneration, Extreme Habitat,Human Factor Health,Intelligent Habitat Construction
高光集锦 | Project Highlights
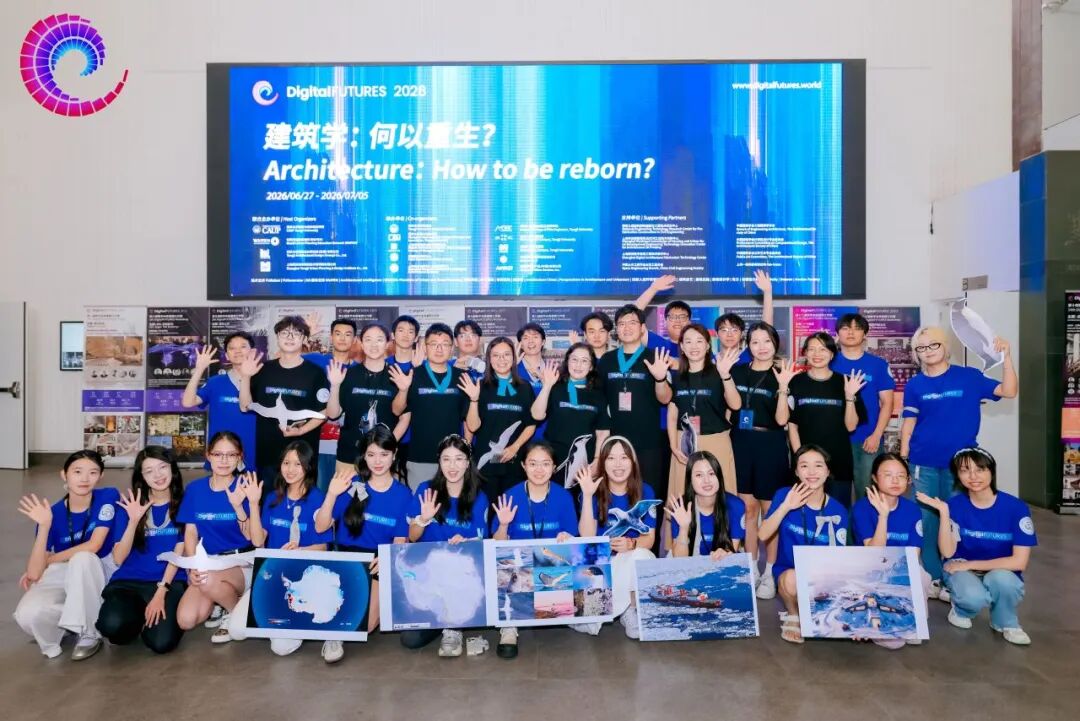
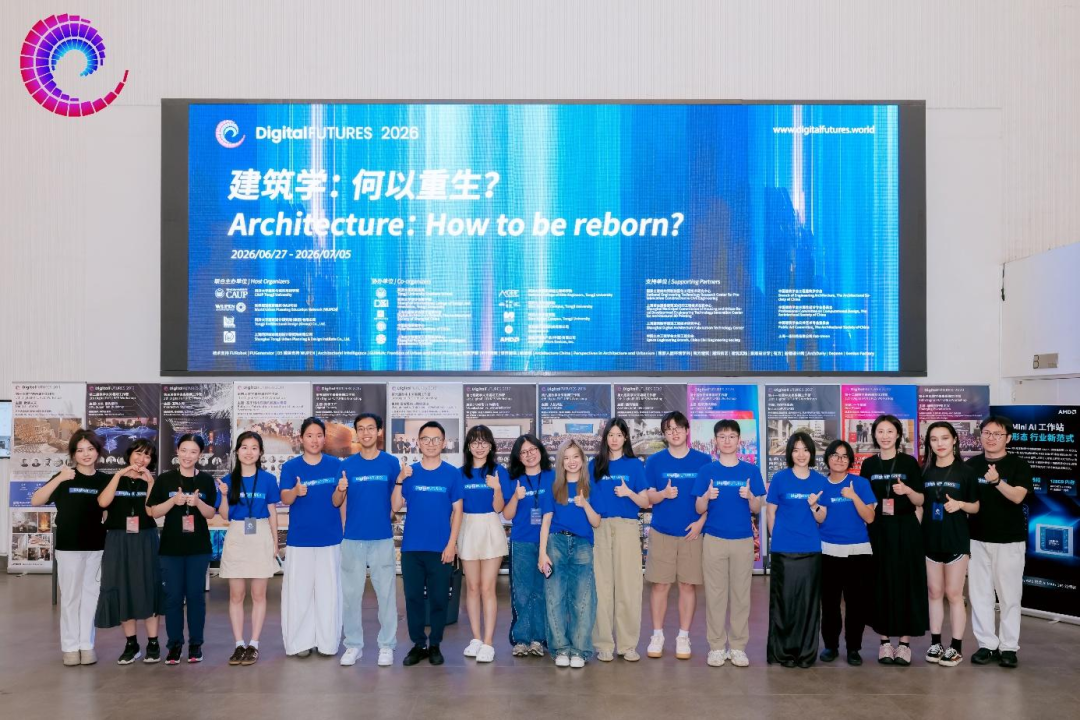
6位导师带领24名跨多专业学员,围绕南极极寒、极昼极夜与长期隔绝等极端条件,通过科考基地参访、专题讲座、场景研究和分组设计,探索兼顾人因健康与智能营建的极地基础设施系统,并完成聚落规划、长期驻留站、机动应急单元及相关人因系统设计成果。
The DigitalFUTURES 2026 international workshop, “Regeneration in Polar Extremes: Human Factors Design and Intelligent Construction for Antarctic Habitats” concluded successfully. Six instructors led twenty-four students from diverse disciplinary backgrounds in addressing the extreme conditions of Antarctica, including severe cold, polar day and night, and prolonged isolation. Through visits to polar research facilities, specialist lectures, scenario-based research, and group design, the participants explored a polar infrastructure system integrating human-factor health with intelligent construction. The resulting proposals encompassed polar settlement planning, long-term habitation stations, mobile emergency units, and supporting human-factor systems.
向下滑动查看更多图片
视频展映 | Video Screening
重塑工艺:
基于移动机械臂视觉定位的互承木结构自由形态建造工法研究
Re-Craftsmanship: Vision-Guided Robotic Construction Methods for Freeform Reciprocal Timber Structures
导师:石新羽Xinyu Shi | 福田展淳Hiroatsu Fukuda | Pradeep Devadass | 李秉泽Bingze Li | 周海宁Haining Zhou | 毕康Kang Bi助教:孙成鹏 Chengpeng Sun
教学团队:北九州市立大学 The University of Kitakyushu | 青岛理工大学 Qingdao University of Technology | 伦教大学学院
University College London (UCL)
关键词 | Keywords
工艺;互承式木结构;视觉引导机器人;现场建造
craftsmanship; reciprocal timber structure; vision guided robotics;in-situ construction
高光集锦 | Project Highlights
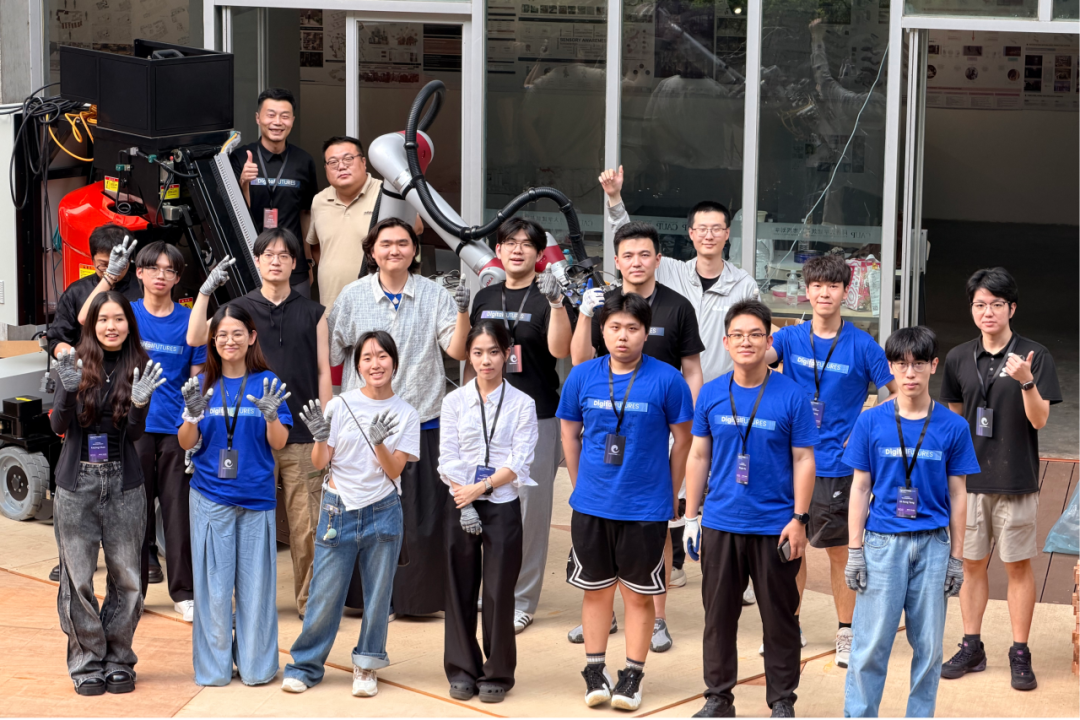
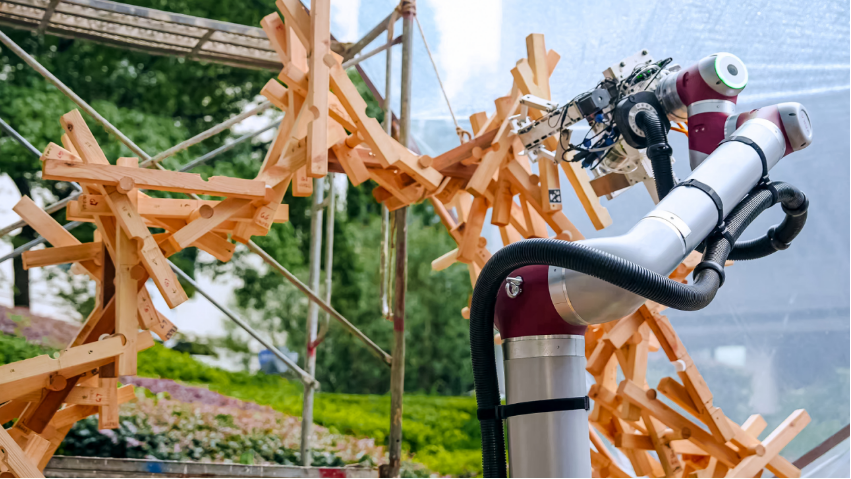
以“重塑工艺:基于移动机械臂视觉定位的互承木结构自由形态建造工法研究”为主题,青岛理工大学石新羽副教授、北九州市立大学福田展淳教授、UCL建筑学院机器人建造主管Pradeep Devadass,UCL建筑学院研究员李秉泽与北九州市立大学研究员周海宁、毕康组成的教学团队带领13名学员,基于自主研发的移动机械臂建造平台与控制系统,结合相机视觉定位技术,实现了对实际搭建过程中因装配累积误差与重力形变所产生的原始设计偏差值实时测量与补偿。在此基础上,通过对机械臂建造路径的实时动态调整,完成了复杂互承式木结构从“算法几何生成”到“智能建造”一体化工法的实测与验证,为复杂木结构的原位建造提供了新的技术路径。
The workshop themed Re-Craftsmanship: Vision-Guided Robotic Construction Methods for Freeform Reciprocal Timber Structures has successfully concluded.
Led by an instructional team—Associate Professor Xinyu Shi (Qingdao University of Technology), Professor Hiroatsu Fukuda (The University of Kitakyushu), Pradeep Devadass (Head of Robotic Fabrication at UCL Bartlett), Research Fellow Bingze Li (UCL Bartlett), alongside Research Fellows Haining Zhou and Kang Bi (The University of Kitakyushu)—13 participants worked with a custom-developed mobile robotic fabrication platform and control system.
By combining camera-based vision positioning, the team enabled real-time measurement and compensation of design deviations resulting from cumulative assembly errors and self-weight deflection. Through real-time dynamic path correction, the workshop successfully demonstrated and validated an end-to-end workflow—from algorithmic geometry generation to intelligent construction—offering a novel technical approach for the in-situ fabrication of complex timber architecture.
向下滑动查看更多图片
视频展映 | Video Screening
刚砾柔塑:基于主动弯曲石笼结构的混凝土废料升级再利用
Flexi-Debris: Upcycling of Concrete Waste into Bending-Active Gabion Structures
导师:王帅中 Shuaizhong WANG | 熊广鎏 Kwong Lau HUNG | 孙海若 Hairuo SUN
助教:伍余林翰 Yulinhan WU
教学团队:香港中文大学 The Chinese University of Hong Kong
关键词 | Keywords
主动弯曲结构,石笼系统,算法找形,,混凝土升级再利用
Bending-Active Structures, Gabion System, Computational Form-Finding, Concrete Upcycling
高光集锦 | Project Highlights
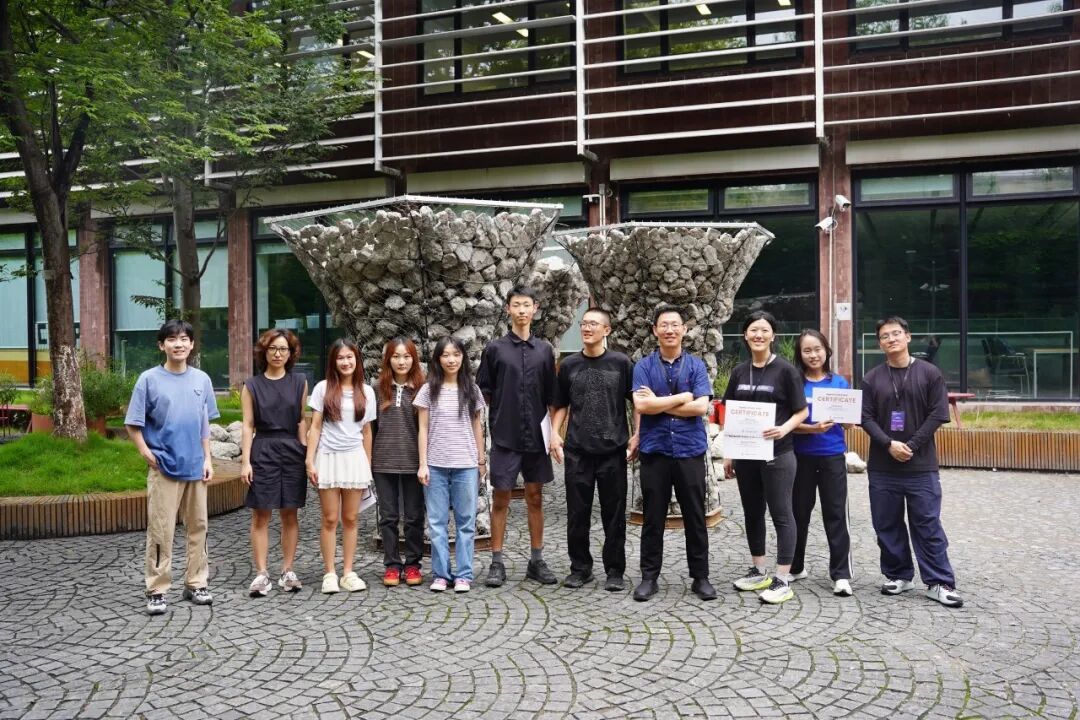
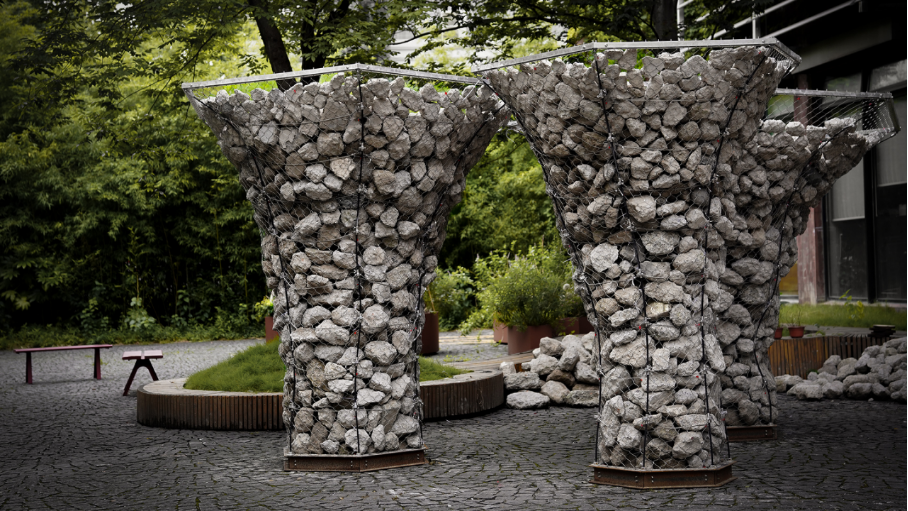
由香港中文大学结构平衡实验室的王帅中教授、熊广鎏和孙海若带领的“刚砾柔塑” 工作营,以轻量化主动弯曲系统突破传统网笼的结构限制,利用基于图解静力学与CEM的算法找形逻辑,成功结合了13吨从本地回收的混凝土碎块以及主动弯曲玻璃纤维钢杆,搭建出一座高2.5m、宽5.5m的结构展亭。设计通过平衡颗粒压力与弯曲应力提升系统的结构性能与设计灵活度,并展示出建筑废料在城市更新里作为“城市矿场”中低碳资源的潜力。
Led by Prof. Shuaizhong WANG, Kwong Lau HUNG, and Hairuo SUN from the [S]Equilibrium Lab at CUHK, the Flexi-Debris workshop culminated in an innovative Bending-Active Gabion Pavilion. Breaking free from conventional cages, the team employed a lightweight bending-active system featuring elastically deformed GFRP rods and entirely dry-connected, reversible connections. Using Combinatorial Equilibrium Modelling (CEM) for computational form-finding, they built a 2.5m-tall, 5.5m-wide full-scale structure, upcycling 13 tonnes of locally sourced concrete rubble. By balancing granular pressure and bending stress, the pavilion demonstrates enhanced structural capacity and design flexibility and showcases the urban quarry as a low-carbon resource amid rapid urban renewal.
向下滑动查看更多图片
视频展映 | Video Screening
月球膜法:
从喷涂到银幕
Moonface Membrane: From Spray Nozzle to Silver Screen
导师:苏运升 Yunsheng Su
助教:王朝鲁 Wang Chaolu | 钟明俊 Zhong Mingjun | 苏恒鑫 Su Hengxin | 季安 Sebastian | 李坤桓 Li Kunheng | 段海鹏 Duan Haipeng | 程希寒 Cheng Xihan
教学团队:同济大学 Tongji University
关键词 | Keywords
月球建造、膜结构、机器人拟真、数字孪生沉浸体验
Lunar construction, membrane structure, robot simulation, digital twin immersive experience
高光集锦 | Project Highlights
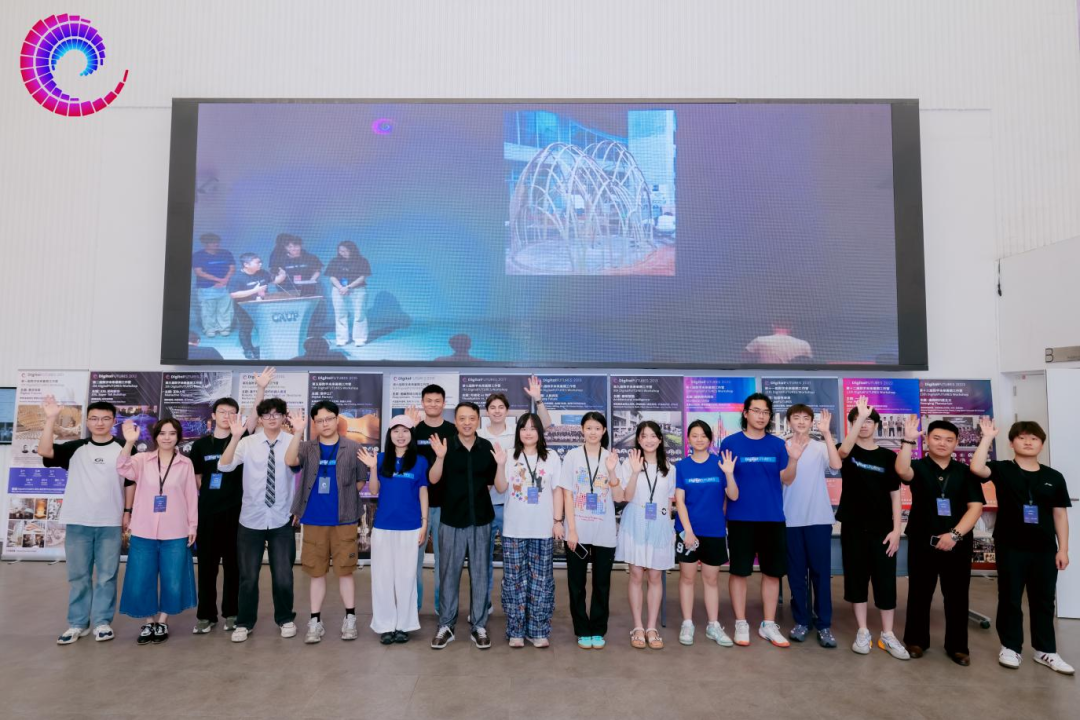
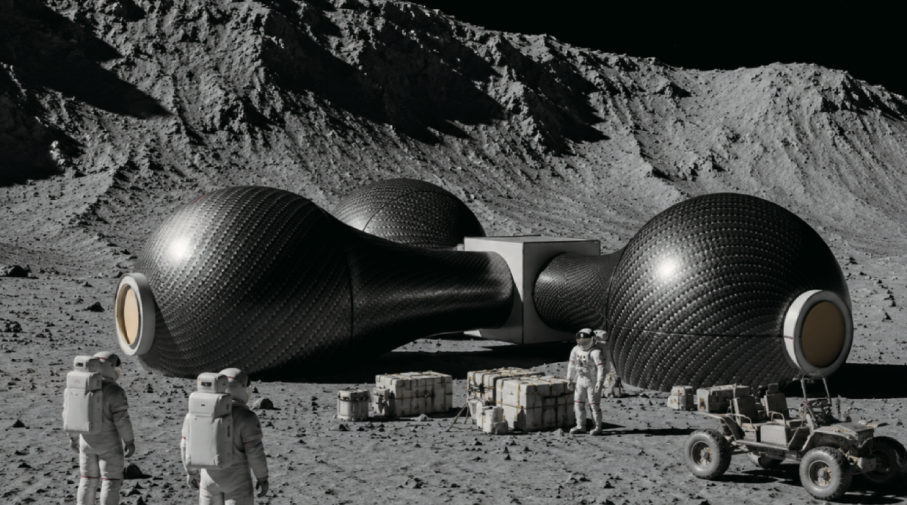
“月面膜法:从喷涂到银幕”工作营由苏运升导师主导,并与同济大学国家土建结构预制装配化工程技术研究中心联合开展。工作营以“充气膜结构+喷涂原位固化”为核心技术路线,围绕气膜智造进行了十余年的持续攻关。在此次实践中,16名学员完成了1:6缩尺模型的全流程验证,涵盖柔性折叠、充气展开等关键环节。与此同时,工作营还同步推进AI科幻短片与数字孪生交互游戏的开发,最终形成了缩比舱体实物、短片、交互游戏及沉浸式体验原型等多维成果。
The Moon Mask Method: From Spraying to Screen workshop is led by Mentor Su Yunsheng and jointly organized with the National Engineering Research Center for Prefabrication and Assembly of Civil Structures of Tongji University. The workshop takes inflatable membrane structure + in-situ curing by spraying as its core technical route and has been conducting continuous research and development around the intelligent manufacturing of air-supported membranes for over a decade. In this practice, 16 trainees completed the full-process verification of the 1:6 scale model, covering key links such as flexible folding and inflation unfolding. Meanwhile, the workshop also simultaneously advanced the development of AI sci-fi short films and digital twin interactive games, ultimately resulting in multi-dimensional achievements such as scaled-down cabin physical objects, short films, interactive games, and immersive experience prototypes.
向下滑动查看更多图片
视频展映 | Video Screening
天上白玉京:AI 赋能的分镜头场景塑造
Urban Co-creation: Urbanism and Architecture in the Age of AI
导师:刘畅 Chom LIU | 周易知 Yizhi ZHOU | 曾鹏程 Pengcheng ZENG助教: 展玥 Yue ZHAN | 宁清如 Qingru NING | 孙墨涵 Mohan SUN
教学团队:同济大学 CAUP, Tongji University
关键词 | Keywords
影视,建筑叙事,电影制作,场景设计
Cinematic Design, Narrative Architecture, Filmmaking, Set Design
高光集锦 | Project Highlights
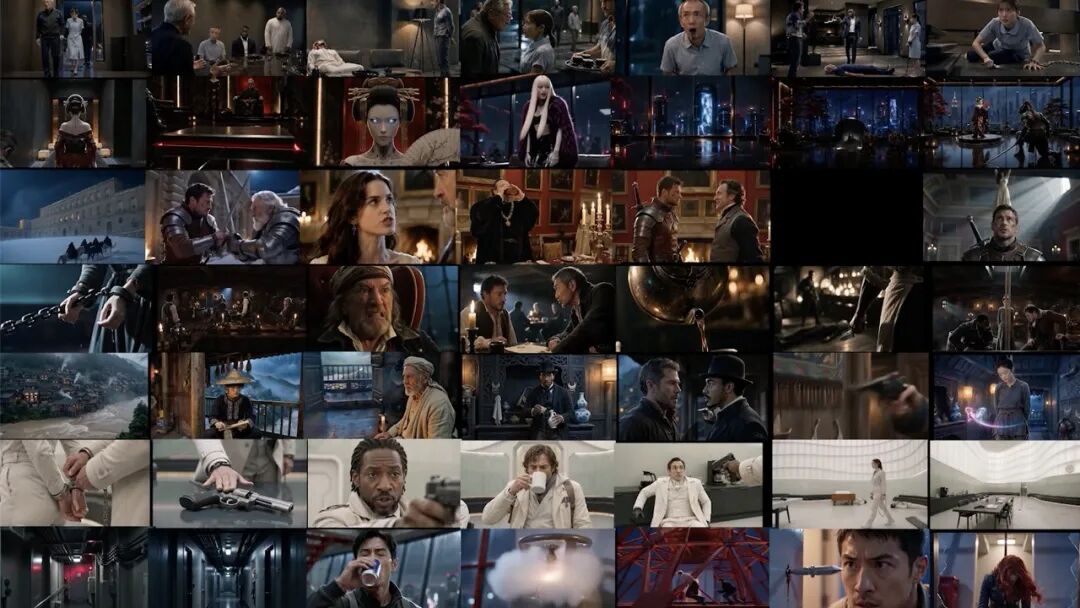
以“天上白玉京:AI赋能的分镜头场景塑造”为主题的工作营,由同济大学周易知副教授、刘畅助理教授与曾鹏程博士后与助教组成的教学团队带领13名学员,探索建筑、剧本与AI的交叉领域。
以昆汀·塔伦蒂诺的电影《八恶人》为案例,在不改变原片情节的前提下,将影片中唯一场景——酒馆(Minnie's Haberdashery),进行全新设定,并对应调整推进细节,如关键器具、打斗过程、角色站位等,保持逻辑连贯性,借助Seedance大模型辅助生成连贯片段。使用电影叙事手法剪辑成为转场交错的“新《八恶人》”。
The workshop themed The Multiverse of One Story:The AI-powered Storyboard Scene Architecture has successfully concluded. The teaching team from Tongji University, consisting of Associate Professor Yizhi ZHOU, Assistant Professor Chom LIU, and Postdoctoral Researcher Pengcheng Zeng, along with teaching assistants, guided 13 participants in exploring the intersection of architecture, screenplay, and AI.
Taking Quentin Tarantino's film The Hateful Eight as a case study, the team reimagined the film's sole setting—the saloon (Minnie's Haberdashery)—while keeping the original plot unchanged. They correspondingly adjusted narrative details such as key props, fight sequences, and character positions to maintain logical coherence, using the Seedance large model to assist in generating coherent clips. These were then edited using cinematic narrative techniques into a cross-cutting new The Hateful Eight.
向下滑动查看更多图片
视频展映 | Video Screening
未来传统——人工智能木作
Future Traditions: AI Carpenter
导师: Raimund Krenmueller丨王祥 Xiang wang丨闫超 Chao Yan丨李瑜 Yu Li丨林君翰 John Lin助教: 关鸿昌 Hongchang Guan丨 林伟劼 Weijie Lin丨 张亦潇 Yixiao Zhang教学团队: 同济大学 Tongji University 丨香港大学 Hongkong University
关键词 | Keywords
3D 打印混凝土、生成式人工智能、性能预测、计算建造
3D Concrete Printing, Generative AI,
Performance Prediction, Computational Fabrication
高光集锦 | Project Highlights
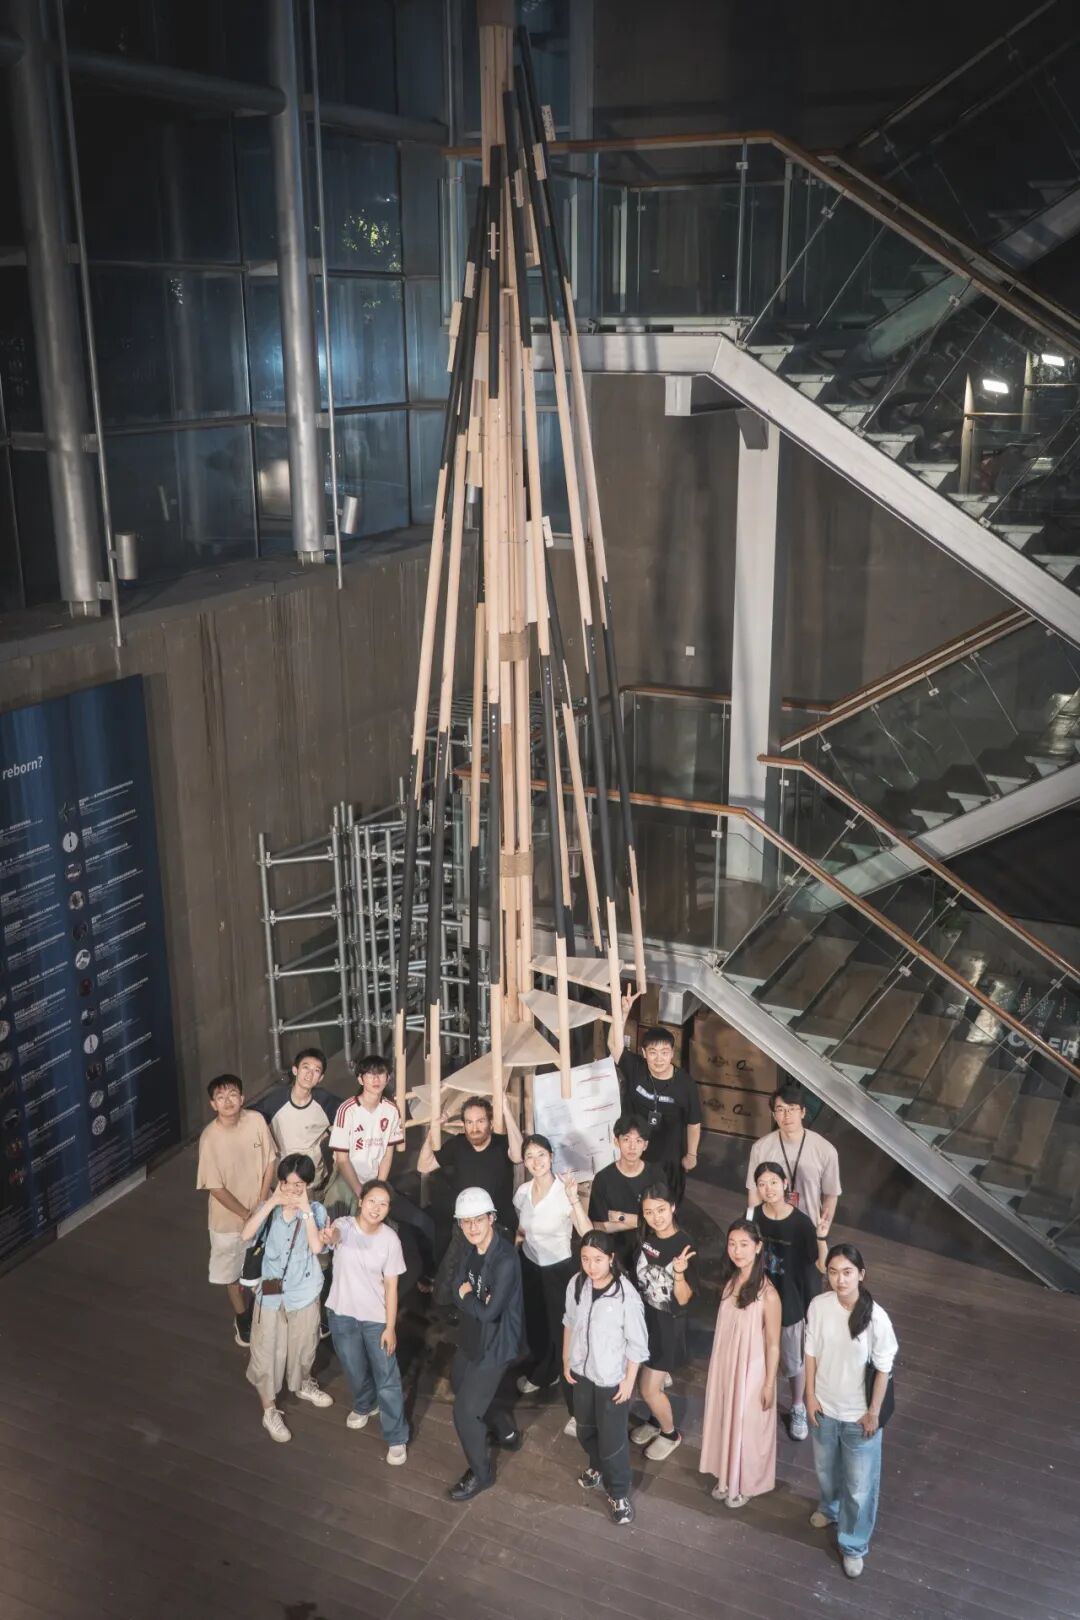
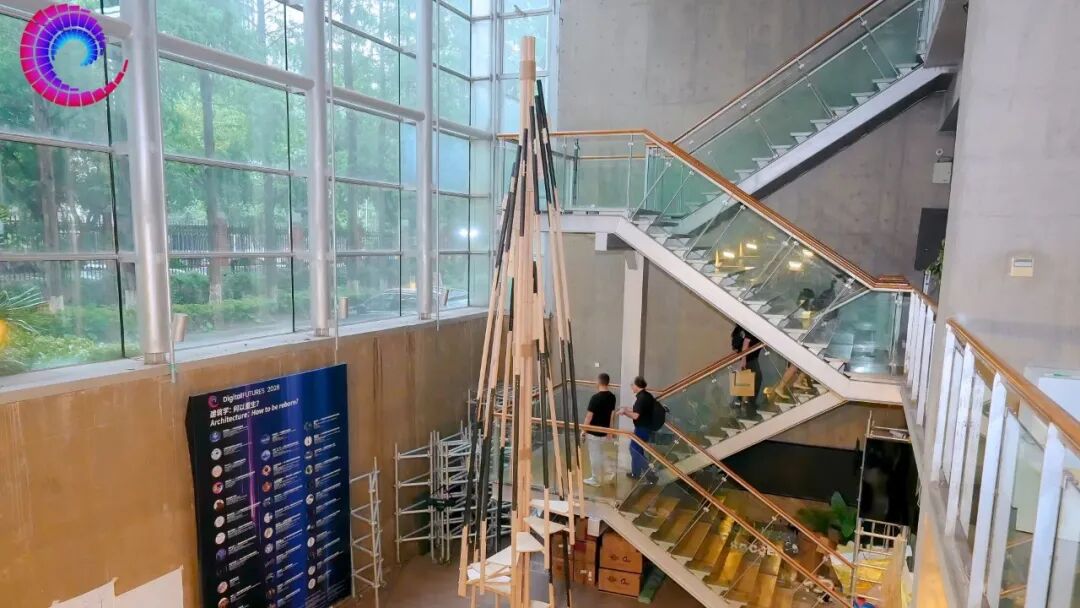
在第十六届 DigitalFUTURES 2026 数字未来暑期工作营中,同济大学数智空间设计复合型创新人才实验班以“未来传统”为主题,组织实验班二年级的13位同学,在Raimund Krenmueller、闫超、王祥、李瑜与John Lin五位导师组成的教学团队带领下,在助教关鸿昌、林伟劼与张亦潇的协助下,围绕传统建造智慧在数字时代的延续与转化展开探索。工作营以木材及杆件体系为主要建构对象,将精确规划与现场搭建相结合,通过草图设计、传统木构节点研究、构件编号、结构分析、数字加工、部件预制与现场装配等环节,探索数字技术、身体实践与集体协作相结合的建造模式。团队借鉴搭接榫、短榫等传统连接原理,结合CNC加工、机器人制造与3D打印等技术,完成了节点、基础及主体结构的系统设计与制作,最终共同搭建出一座约8米高的大尺度木塔,展示了传统建造知识通过计算设计和数字制造获得当代转化的可能性。
During the 16th DigitalFUTURES 2026 Summer Workshop, the Experimental Program for Interdisciplinary Innovation in Digital-Intelligent Spatial Design at Tongji University brought together 13 second-year students for a workshop themed “Future Tradition.” Under the guidance of a teaching team comprising Raimund Krenmueller, Chao Yan, Xiang Wang, Yu Li, and John Lin, and with the support of teaching assistants Hongchang Guan, Weijie Lin, and Yixiao Zhang, the students explored how traditional construction wisdom could be sustained and transformed in the digital age. Focusing on timber and rod-based structural systems, the workshop combined precise planning with hands-on construction. Through a series of stages—including conceptual sketching, the study of traditional timber joints, component coding, structural analysis, digital fabrication, component prefabrication, and on-site assembly—the participants investigated an integrated mode of construction that brings together digital technologies, embodied practice, and collective collaboration. Drawing on traditional connection principles such as lap joints and stub-tenon joints, the team employed CNC machining, robotic fabrication, and 3D printing to systematically design and produce the joints, foundations, and primary structural components. The workshop culminated in the collective construction of a large-scale timber tower approximately eight metres in height, demonstrating the potential of computational design and digital fabrication to reinterpret traditional building knowledge in a contemporary context.
向下滑动查看更多图片
视频展映 | Video Screening
更多内容
请关注后续推送!
DigitalFUTURES 2026
学术支持

上海市杨浦区四平路1239号


