 学院介绍
学院介绍
新闻中心



本期目录
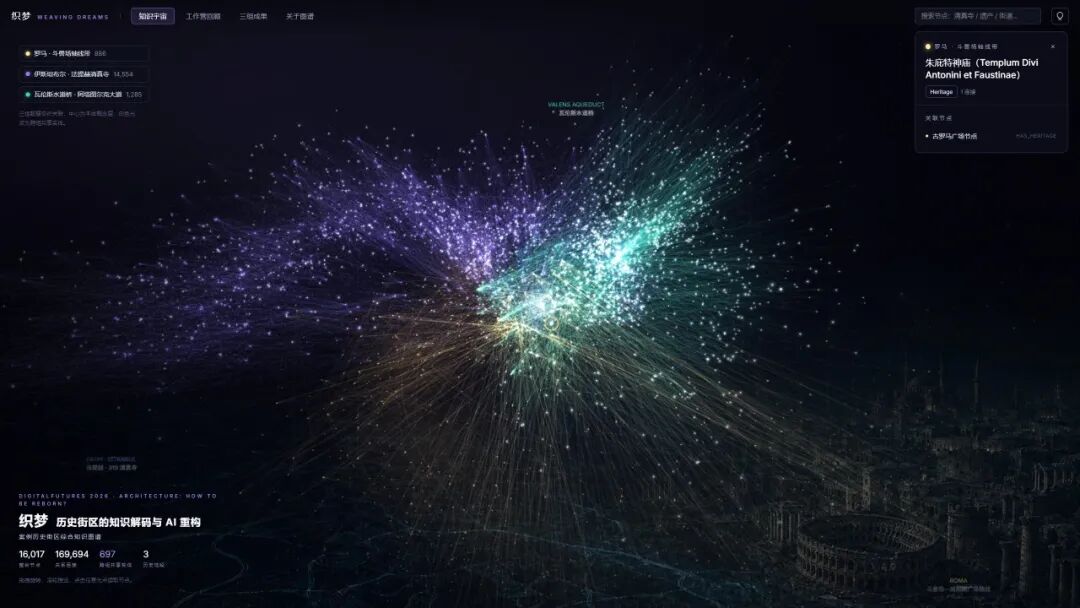
织梦:历史街区的知识解码与AI重构
Weaving Dreams: Knowledge Decoding and AI Reimagining of Historic Districts
从构想到物质:人工智能与材料智能时代的建筑重构
From Vision to Matter: Reprogramming Architecture in the Age of AI and Material Intelligence
人工共生栖息地:通过生成式人工智能设计3D打印生态系统
Artificial Co-Habitat: Designing 3D-Printed Ecologies through Generative AI
触觉与算法:基于自然纤维触感的聚合设计
Tactility and Algorithms: Aggregative Design Based on Natural Fiber Sensation
聊语成筑——基于神经符号系统的智能找形与自适应建造
Chat-to-Build: Neuro-Symbolic Form-Finding and Adaptive Fabrication
生成式预设计:建筑原型的演化式探索及创新
Generative Pre-Design: Evolutionary Exploration and Innovation of Architectural Prototypes
人机共解:城市设计中的人工智能协同
Human-AI Teaming: Collaborative Intelligence in Urban Design
心流涌现——AI Agent 驱动下的空间设计与可视化
Emergent Flow: AI Agent-Driven Spatial Design and Visualization
织梦:历史街区的知识解码与AI重构
Weaving Dreams: Knowledge Decoding and AI Reimagining of Historic Districts
导师:唐芃 Peng Tang|王笑 Xiao Wang|蔡陈翼 Chenyi Cai
助教:冯薇 Wei Feng教学团队:东南大学 Southeast University|新加坡国立大学 National University of Singapore
关键词 | Keywords
历史街区、知识图谱、Graph RAG、生成式人工智能、遗产保护
Historic Districts, Knowledge Graphs, Graph RAG, Generative AI, Heritage Conservation
高光集锦 | Project Highlights
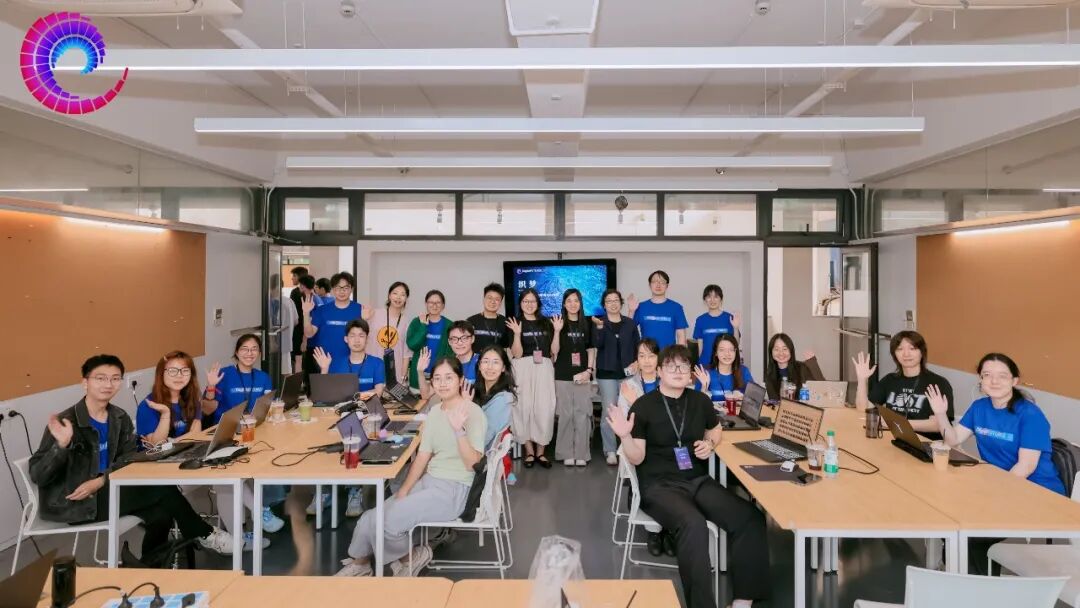
在 DigitalFUTURES 2026 第13组工作营“织梦:历史街区的知识解码与AI重构”中,东南大学唐芃教授、王笑博士与新加坡国立大学蔡陈翼博士在助教冯薇的协助下,带领19名学员围绕历史街区知识的数字化组织与智能重构展开九天实践。工作营从本体梳理、知识图谱建构到 Graph RAG 问答与生成式 AI 重构,串联起“数据采集—知识建模—交互推理—设计转译”的完整流程,最终形成面向罗马、伊斯坦布尔等历史地段的交互式知识图谱、智能问答原型与概念设计方案,展示了大语言模型与遗产保护交叉融合的创新潜力。
In DigitalFUTURES 2026 Workshop Group 13, “Weaving Dreams: Knowledge Decoding and AI Reimagining of Historic Districts,” Prof. Peng Tang, Dr. Xiao Wang, and Dr. Chenyi Cai, together with teaching assistant Wei Feng, guided 19 participants through a nine-day exploration of digitally organizing and intelligently reimagining fragmented knowledge from historic districts. Moving from ontology mapping and knowledge graph construction to Graph RAG question answering and generative AI reconstruction, the workshop established a complete workflow from data collection and knowledge modelling to interactive reasoning and design translation. The final outcomes included interactive knowledge graph systems, AI-powered Q&A prototypes, and conceptual design proposals for historic areas such as Rome and Istanbul, demonstrating the productive convergence of large language models and heritage conservation.
向下滑动查看更多图片
从构想到物质:
人工智能与材料智能时代的建筑重构
From Vision to Matter: Reprogramming Architecture in the Age of AI and Material Intelligence
导师:齐奕 Yi Qi|英格丽德·保莱蒂 Ingrid Maria Paoletti|马儒骁 Mauricio Cardenas Laverde|王思宁 Sining Wang|达丽娅 Daria Lisaia|泽维尔·特拉维特 Xavier Travert|平海峰 Haifeng Ping|郭懿 Yi Guo助教:夏昕玥 Xinyue Xia|曹妙盈 Miaoying Cao|樊昊杰 Haojie Fan|于子正 Zizheng Yu|李姝诺 Shunuo Li|郭峪煊 Yuxuan Guo|肖贻可 Yike Xiao|龙佳林 Jialin Long
教学团队:深圳大学 Shenzhen University|Politecnico di Milano|AIRI lab|广州哈里模创科技有限公司 HaliMake|同济大学 Tongji University
关键词 | Keywords
仿生设计、材料智能、人工智能协同设计、3D扫描、多材料数字建造
Biomimetic Design, Material Intelligence, AI-Assisted Design, 3D Scanning, Multi-Material Digital Fabrication
高光集锦 | Project Highlights
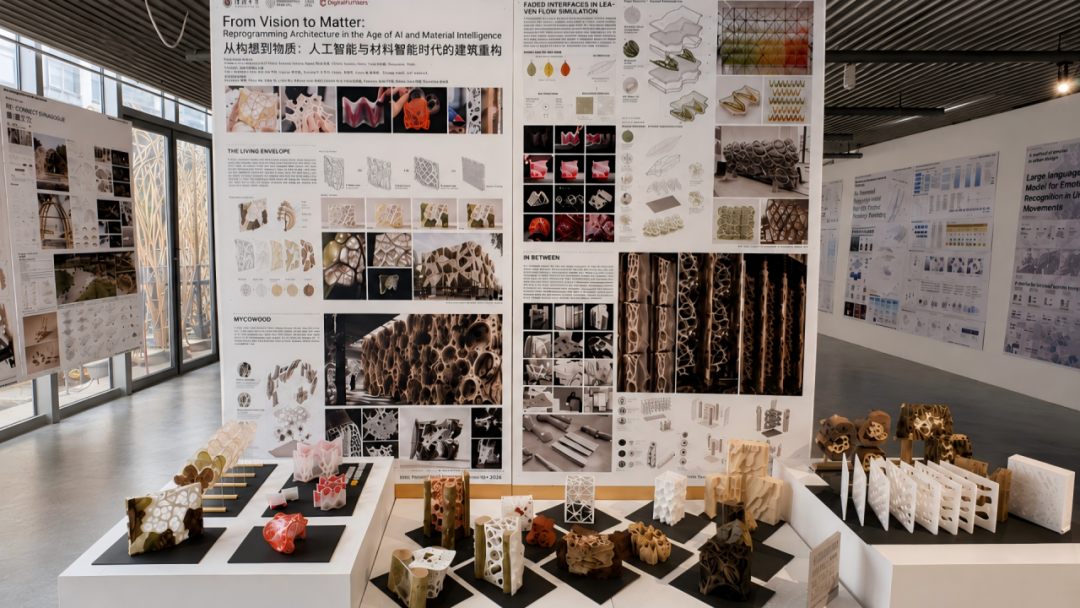
DigitalFUTURES 2026 第16组工作营“从构想到物质:人工智能与材料智能时代的建筑重构”在同济大学顺利开展。来自深圳大学、意大利米兰理工大学以及 AIRI lab、HaliMake 等院校与行业机构的导师团队,带领8名助教与9名学员,以仿生设计为方法,将人工智能生成、三维扫描、参数化建模与多材料数字建造整合为一条连续且可反馈的工作链路。四组学员分别围绕动态界面、结构缝隙、生命围护与生态墙模块展开原型实验与设计表达,在自然知识、材料行为与制造逻辑之间建立起跨尺度的转译关系,呈现出人工智能与材料智能协同重塑建筑生成方式的可能。
DigitalFUTURES 2026 Workshop Group 16, “From Vision to Matter: Reprogramming Architecture in the Age of AI and Material Intelligence,” was held at Tongji University with an interdisciplinary teaching team drawn from Shenzhen University, Politecnico di Milano, AIRI lab, HaliMake, and collaborating institutions. Together with eight teaching assistants, they guided nine participants through a feedback-driven workflow combining biomimetic research, AI generation, 3D scanning, parametric modelling, and multi-material fabrication. The four student teams developed prototypes and design narratives focused on adaptive interfaces, activated in-between structures, living envelopes, and ecological wall systems, establishing new links between natural knowledge, material behaviour, and construction logic while demonstrating how AI and material intelligence can jointly reshape architectural production.
人工共生栖息地:
通过生成式人工智能设计3D打印生态系统
Artificial Co-Habitat: Designing 3D-Printed Ecologies through Generative AI
导师:Christiane Herr|Christian J. Lange|Richard Beckett|Mono Tung|Chenxiao Cissy Li|Hangchuan Wei|Yiming Liu助教:Bosco Ka-Chun Chan|Ni Ni|Quanyu Xin|Eamon Sun
教学团队:南方科技大学 Southern University of Science and Technology|香港大学 The University of Hong Kong|伦敦大学学院 University College London
关键词 | Keywords
共栖生态、黏土3D打印、生成式人工智能、绿色基础设施、微气候
Co-Habitat, Clay 3D Printing, Generative AI, Green Infrastructure, Microclimate
高光集锦 | Project Highlights
以“人工共生栖息地:通过生成式人工智能设计3D打印生态系统”为主题的工作营圆满结束。来自南方科技大学、香港大学与伦敦大学学院的导师和教学团队带领14名学员,围绕“共栖”这一核心概念,探讨建筑系统如何在微气候、植被与微生物生态之间建立新的互动关系。工作营并未将 AI 仅视为形式生成工具,而是将其作为基于生态性能、几何行为与制造约束进行评估与比较的决策支持系统,最终形成海草修复支架、空气净化生物墙、海洋生物附着立面面板与生物亲和型表面原型等成果,展示了环境响应型几何与黏土 3D 打印绿色基础设施的跨尺度设计潜力。
The workshop “Artificial Co-Habitat: Designing 3D-Printed Ecologies through Generative AI” concluded successfully under the guidance of tutors and teaching team members from SUSTech, HKU, and UCL, together with 14 participants. Centered on the idea of co-habitat, the workshop investigated how architectural systems can foster new relationships among microclimates, vegetation, and microbial ecologies. Rather than treating AI as a form-making shortcut, the workshop positioned it as a decision-support system for comparing design alternatives through ecological performance, geometric behaviour, and fabrication constraints. The final outcomes included modular seagrass restoration supports, air-purifying bioreceptive wall systems, marine bio-colonization facade panels, and biophilic surface prototypes, revealing the multi-scalar potential of environmentally responsive geometry and clay 3D-printed green infrastructure.
触觉与算法:基于自然纤维触感的聚合设计
Tactility and Algorithms: Aggregative Design Based on Natural Fiber Sensation
导师:于幸泽 Xingze Yu|赵柏乔 Baiqiao Zhao|贺仔明 Ziming He
助教:王檄 Xi Wang|徐轶旻 Yimin Xu
教学团队:同济大学 Tongji University|人工智能与艺术创研中心 CRAIA
关键词 | Keywords
自然纤维、Codex、ComfyUI、聚合设计、材料转译、3D打印
Natural Fibers, Codex, ComfyUI, Aggregative Design, Material Translation, 3D Printing
高光集锦 | Project Highlights
以“触觉与算法:基于自然纤维触感的聚合设计”为主题的工作营圆满结束。同济大学于幸泽教授与赵柏乔、贺仔明、王檄、徐轶旻组成的教学团队带领16名学员,围绕天椰子等自然纤维材料的线性特征、密度梯度与微观肌理,建立起“材料采集—特征编码—生成反馈—实体制造”的连续工作流。工作营以 Codex 与 ComfyUI 为主要技术平台,将自然语言编程、图像生成、几何建模与 3D 打印、翻模工艺相结合,推动天然材料从微观触感到宏观结构的跨尺度转译。最终,四组学员分别围绕螺旋结构、密度梯度、UNZIP 解压形态与 Spiral Textile 螺旋织构展开实验,完成了家具尺度的聚合原型,为自然纤维参与计算性设计与实体建造提供了鲜明的方法参考。
The workshop “Tactility and Algorithms: Aggregative Design Based on Natural Fiber Sensation” concluded successfully under the guidance of Prof. Xingze Yu and the teaching team of Baiqiao Zhao, Ziming He, Xi Wang, and Yimin Xu, together with 16 participants. Focusing on the linear behaviour, density gradients, and microscopic textures of natural fibers such as coco de mer, the workshop established a continuous workflow of material sampling, feature encoding, generative feedback, and physical fabrication. Using Codex and ComfyUI as its primary technical platforms, the workshop connected natural-language programming, image generation, geometric modelling, 3D printing, and mould-casting to translate tactile material intelligence into architectural form across scales. The four student groups developed experimental prototypes around spiral structures, density gradients, the concept of UNZIP, and Spiral Textile, producing furniture-scale aggregative assemblies that offer a clear methodological reference for integrating natural fibers into computational design and fabrication.
聊语成筑
——基于神经符号系统的智能找形与自适应建造
Chat-to-Build: Neuro-Symbolic Form-Finding and Adaptive Fabrication
导师:潘望 Wang Pan | 周健国 Jianguo Zhou
助教:刘梓璇 Zixuan Liu教学团队:哈尔滨工业大学(深圳) Harbin Institute of Technology, Shenzhen
关键词 | Keywords
神经符号系统,力密度法,建筑结构找形,自适应建造
Neuro-Symbolic AI, Force Density Method, Form-Finding, Adaptive Fabrication
高光集锦 | Project Highlights
“聊语成筑——基于神经符号系统的智能找形与自适应建造”工作营由潘望、周健国担任导师,刘梓璇担任助教,共8名学员参与。课程旨在帮助学员理解文本驱动的神经符号找形方法及人机协同设计流程,并将大语言模型与力密度法求解器结合。通过理论讲授、AI工具训练、个人方案迭代、实体原型和现场建造,8名学员分别完成设计方案,并共同建成一座1:1双峰主动弯曲竹构构筑物。
“Chat-to-Build: Neuro-Symbolic Form-Finding and Adaptive Fabrication” was led by Wang Pan and Jianguo Zhou, with Zixuan Liu serving as teaching assistant, and involved eight participants. The workshop aimed to introduce text-driven neuro-symbolic form-finding methods and human–AI collaborative design workflows by combining a Large Language Model with a Force Density Method solver. Through theoretical instruction, AI tool training, individual design iteration, physical prototyping, and on-site construction, each participant completed an individual design proposal, while the group collectively constructed a full-scale, double-peaked, actively bent bamboo structure.
生成式预设计:
建筑原型的演化式探索及创新
Generative Pre-Design: Evolutionary Exploration and Innovation of Architectural Prototypes
导师:王力凯 Likai Wang | 雷冬雪 Dongxue Lei | 隋英达 Yingda Sui (Alvin) | 张乐衡 Lok Hang Cheung (Henrik)
助教:曾子悦 Ziyue Zeng
教学团队:西交利物浦大学 | 宁波大学 | Gensler上海办公室
关键词 | Keywords
人机协同,预设计,设计生成,计算性设计优化
Human-Computer Collaboration, Pre-design, Design Generation, Computational Design Optimization
高光集锦 | Project Highlights
围绕“生成式预设计”这一主题,本工作营探索如何综合利用不同生成式设计工具,在真实设计场景中增强建筑师实现复杂设计任务的能力。借助自主研发的建筑体量优化设计生成工具及AI设计伙伴工具,每个学员在6天内完成了从建筑到城市两个不同尺度的设计项目。通过本次工作营,学员们切实体验了生成式技术在设计概念生成与复杂问题应对中的介入方式,并在实践中形成了超越技术工具思维、面向设计方法革新的初步能力。
Centered on the topic of Generative Pre-Design, this workshop explores how generative design tools can enhance designers’ ability to handle complex design tasks in real-world scenarios. Equipped with self-developed optimization-driven generative tools for architectural massing design and AI-assisted design tools, each participant completed two individual projects across architectural and urban design scales within six days. Through this workshop, participants gained firsthand experience of how generative design tools intervene in conceptual generation and complex problem-solving, and through practice, developed an initial capacity to move beyond a technocentric mindset toward a more methodologically innovative approach to design.
人机共解:
城市设计中的人工智能协同
Human-AI Teaming: Collaborative Intelligence in Urban Design
导师:Pia Fricker | Chaowen Yao | Yichao Shi | Chenhao Zhu助教:Qianqian Zhao
教学团队:阿尔托大学 Aalto University | 麻省理工学院 Massachusetts Institute of Technology | 佐治亚理工学院 Georgia Institute of Technology
关键词 | Keywords
生成式设计,可解释人工智能,可预测建模
Generative Design, Explainable AI, Predictable Modeling
高光集锦 | Project Highlights
以“人机共解”为主题的 DigitalFUTURES 2026 工作营圆满结束。由 Pia Fricker 教授、Chenhao Zhu、Chaowen Yao与Yichao Shi组成的教学团队,带领学员分为 12 组,围绕城市尺度下人与人工智能的协同决策问题展开为期九天的教学。工作营针对城市系统高维、非线性、多目标冲突的特征,构建了数据构建—代理模型—可解释分析—多目标优化—工具封装的完整技术链条:学员以代理模型(Surrogate Model)替代高成本的物理模拟,借助可解释人工智能(XAI)反向理解模型的决策逻辑,并通过 NSGA-II 多目标遗传算法在解空间中寻找权衡方案。最终各组均将研究成果封装为可交互的 Grasshopper 插件,使人工智能不再是黑箱结论的提供者,而成为设计过程中可被追问、可被修正的协作者。
The DigitalFUTURES 2026 Urban Track workshop, themed Human-AI Teaming, has concluded successfully. A teaching team formed by Prof. Pia Fricker, Chenhao Zhu, Chaowen Yao and Yichao Shi led participants in 12 groups through nine days of intensive work on collaborative decision-making between designers and artificial intelligence at the urban scale. Responding to the high-dimensional, non-linear and multi-objective nature of urban systems, the workshop established a complete technical chain — data construction, surrogate modelling, explainable analysis, multi-objective optimisation and tool packaging. Participants replaced computationally expensive simulations with surrogate models, used explainable AI (XAI) to interrogate the reasoning behind model predictions, and applied the NSGA-II genetic algorithm to search for trade-off solutions across the design space. Each group delivered its research as an interactive Grasshopper plugin, so that AI functions not as a black box issuing conclusions, but as a collaborator within the design process — one that can be questioned, tested and corrected.
心流涌现——AI Agent 驱动下的空间设计与可视化
Emergent Flow: AI Agent-Driven Spatial Design and Visualization
导师:D5 Team | 陈晓超 Xiaochao Chen | 项星玮 Xingwei Xiang | 周从越 Congyue Zhou
助教:翁冯韬 Fengtao Weng | 满意 Yi Man | 陈若飞 Ruofei Chen
教学团队:D5 Team | 同济大学 | 华中科技大学
关键词 | Keywords
数字建筑设计、AI 人机协同、实时可视化创作、Skill创作
Digital Architectural Design; AI–Human Collaboration; Real-time Visual Creation; Skill Creation
高光集锦 | Project Highlights
2026 年 6 月 27 日至 7 月 5 日,D5联合同济大学与华中科技大学开展“心流涌现——AI Agent 驱动下的空间设计与可视化”工作营。3 位设计专业导师、D5技术团队与 3 位助教带领 11 位跨建筑、景观、室内及环境艺术背景的学员,以同里古镇微更新为真实课题,完成从场地调研、问题定义、方案推演到实时可视化与成果交付的九天实践。面对同里古镇狭窄街巷、水位变化、居民隐私和遗产保护等真实约束,工作营没有让 AI 先给出答案。前两天,学员从现场观察和问题定义开始;随后在 D5 Arco 设计协同引擎中组织证据与生成结果,并结合 D5 Lite 和 D5渲染器比较空间、材料、光照与氛围。九天实践指向一个清晰判断:AI 可以加快信息组织、方案比较和视觉表达,但问题定义、约束设定、结果筛选与最终决策仍由设计者负责。
From June 27 to July 5, 2026, D5, in collaboration with Tongji University and Huazhong University of Science and Technology, successfully hosted the Emergent Flow: AI Agent-Driven Spatial Design and Visualization workshop. Led by three professional design mentors, the D5 technical team, and three teaching assistants, 11 students from diverse backgrounds across architecture, landscape, interior design, and environmental art completed a nine-day intensive practice. Taking the micro-regeneration of Tongli Ancient Town as a real-world case study, the program spanned the entire workflow from site research and problem definition to design iteration, real-time visualization, and final delivery. Confronted with real-world constraints—such as the narrow alleys, changing water levels, resident privacy, and heritage preservation of Tongli Ancient Town—the workshop did not rush to let AI dictate the answers. For the first two days, students focused entirely on site observations and defining the problems. Subsequently, they organized evidence and generated design outcomes on the D5 Arco , utilizing D5 Lite and D5 Render to evaluate and compare spatial configurations, materials, lighting, and atmospheres. This nine-day practice led to a clear conclusion: while AI can significantly accelerate information organization, scheme comparison, and visual expression, problem definition, constraint setting, result filtering, and final decision-making remain firmly the responsibility of the human designer.

上海市杨浦区四平路1239号


